Program:
This lot was recently farmland and is surrounded by a mix of farmland and residential and commercial development, east of the front range of the Rocky Mountains. The land was quite familiar to the clients as they lived adjacent to the lot currently. John and Leanne wanted a house that would fully satisfy all of their needs, including spiritual practice, labour and leisure. They were aiming for an efficent house with sophisticated energy systems and an air-tight build with a super insulated envelope. And they wanted to take in the beautiful light and views of the surrounding landscape as much as possible.
John and Leanne were kind, warm and intelligent partners in this labor of love.
Constraints and Opportunities:
The lot was quite generous in size. We would be able to study how to precisely site the building using the sun angles and views.
The setting is flat farmland with the mountains rising up on the horizon. Beautiful bright sun and big sky.
John wanted to take on the contractor role and also build the cabinets and furniture himself. As an accomplished carpenter he was up for the challenge. He was a constant inspiration to me.
Water management was critical. Water from our site, but critically, water from off of our site raises the water table significantly. Civil and structural engineering solutions would be needed.
The climate of Brighton, CO varies throughout the year. It is a temperate climate and we would need to be sensitive to the swings in temperature and natural lighting conditions.
Design Solution:
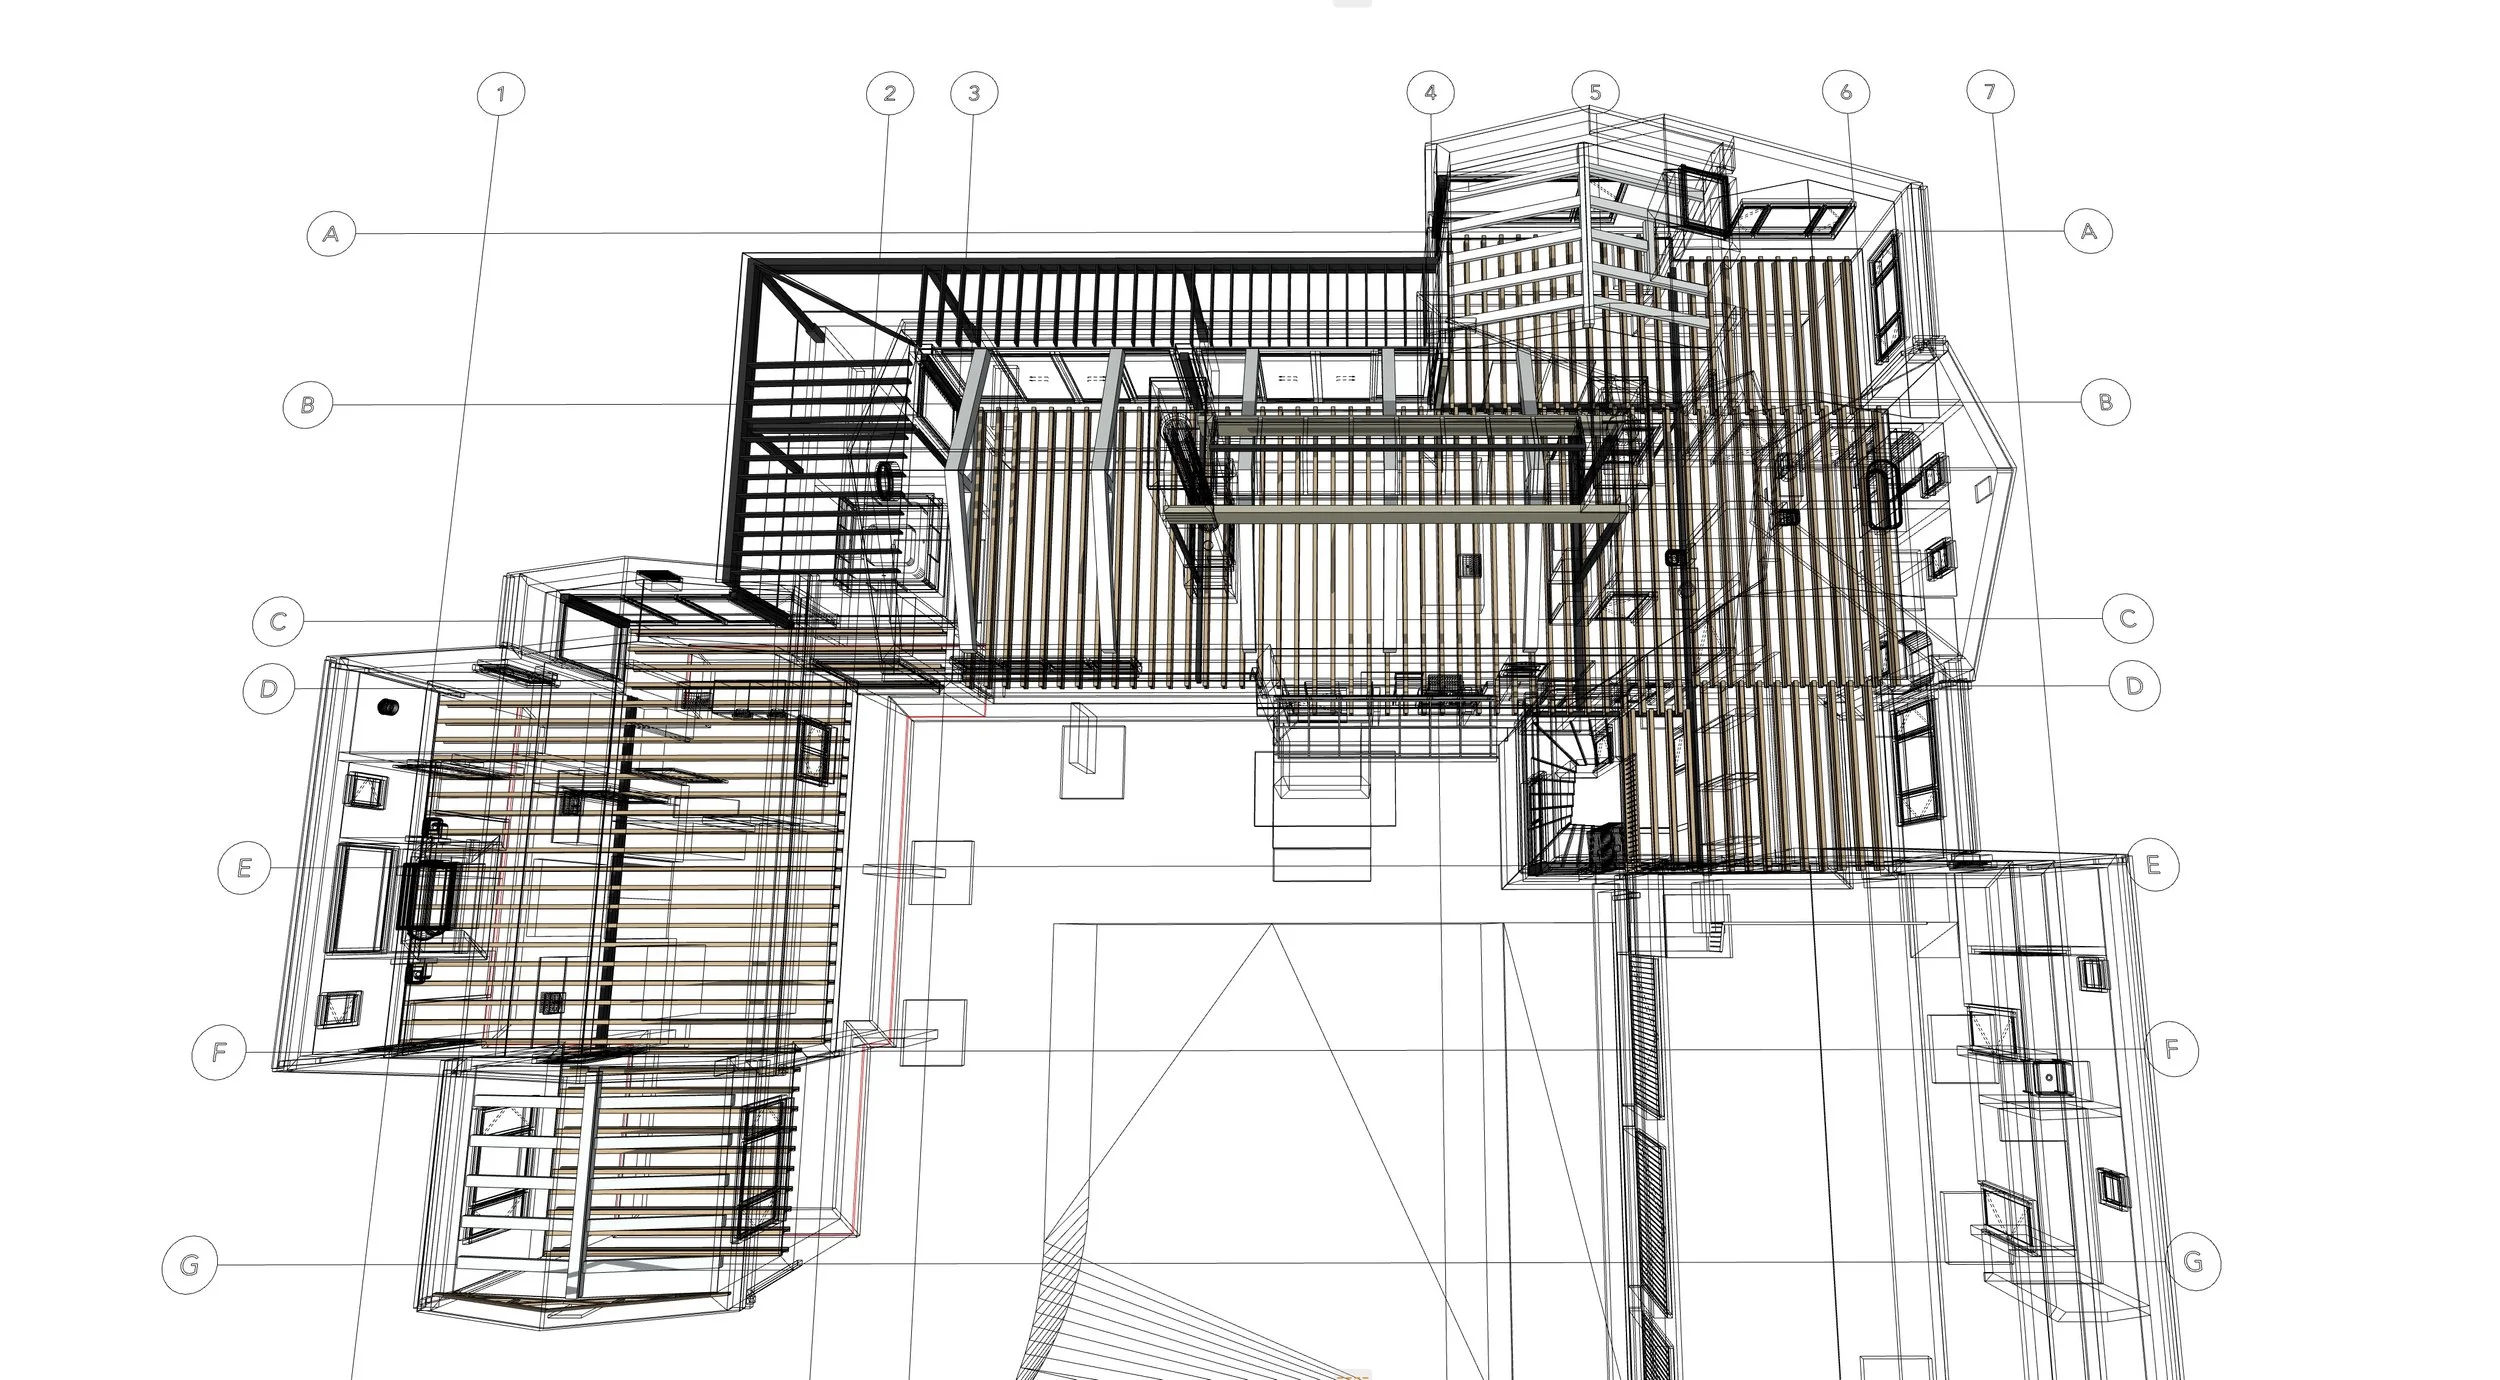
We call the house a Monastery for Two because it functionally responded to every need yet still allowed for an artfully designed house. We looked at monastic floor plans and worked through a number of iterations of plans until we came to a U shaped plan with a central court. The Main building form would house the daily activities of cooking, working, exercising and the wings would be residential on the south and storage/garage on the north. The court would accommodate approach and entry to the house through a seasonal garden.
The volume of the garage protects the house and courtyard from the northern winds. As you approach the house by car you swing around the garage and the house and courtyard are gradually revealed to you.
We utilized local limestone and thermally treated wood planks for the building cladding. The Ash siding would eventually turn to a silver patina.
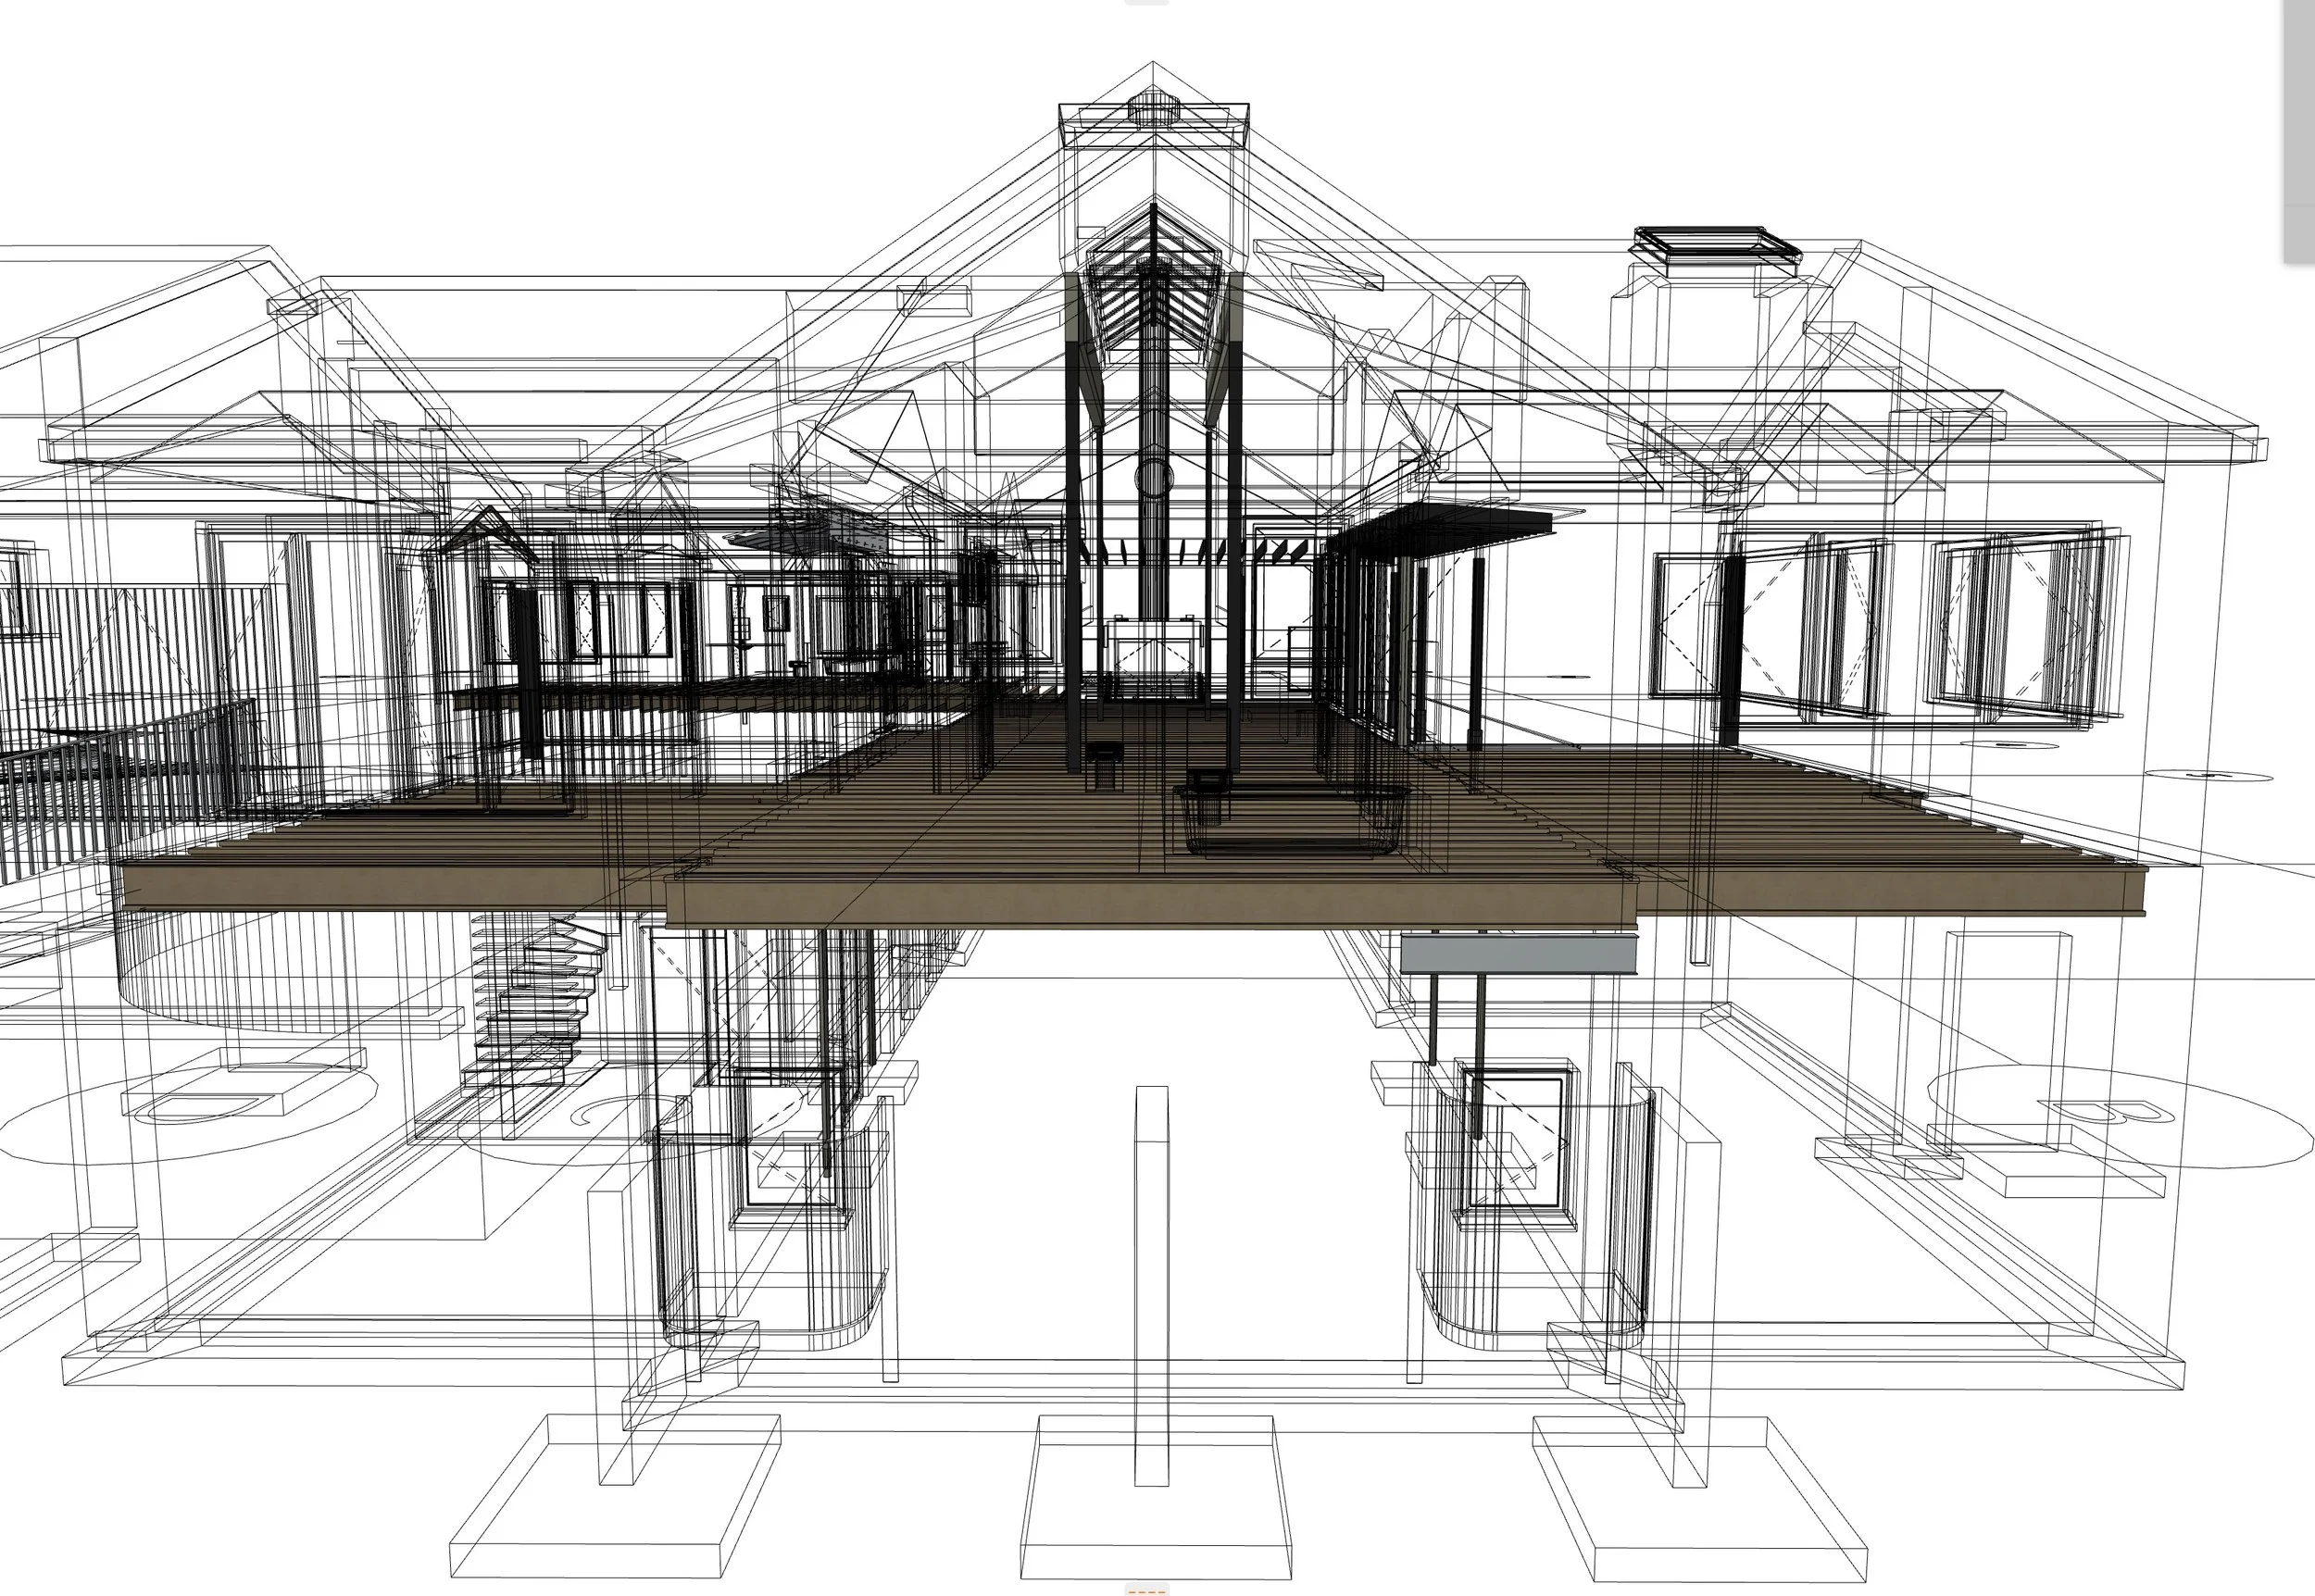
Due to the high water table we raised the ground level up a few above natural grade in order to minimize the depth of the basement. Drainage systems were designed to keep the soil near the foundations as dry as possible.
in order to bring as much natural light into the house as possible a series of clerestory windows and skylights were employed. As well as large planes of thermally efficient glazing and exterior mounted motorized solar shades.