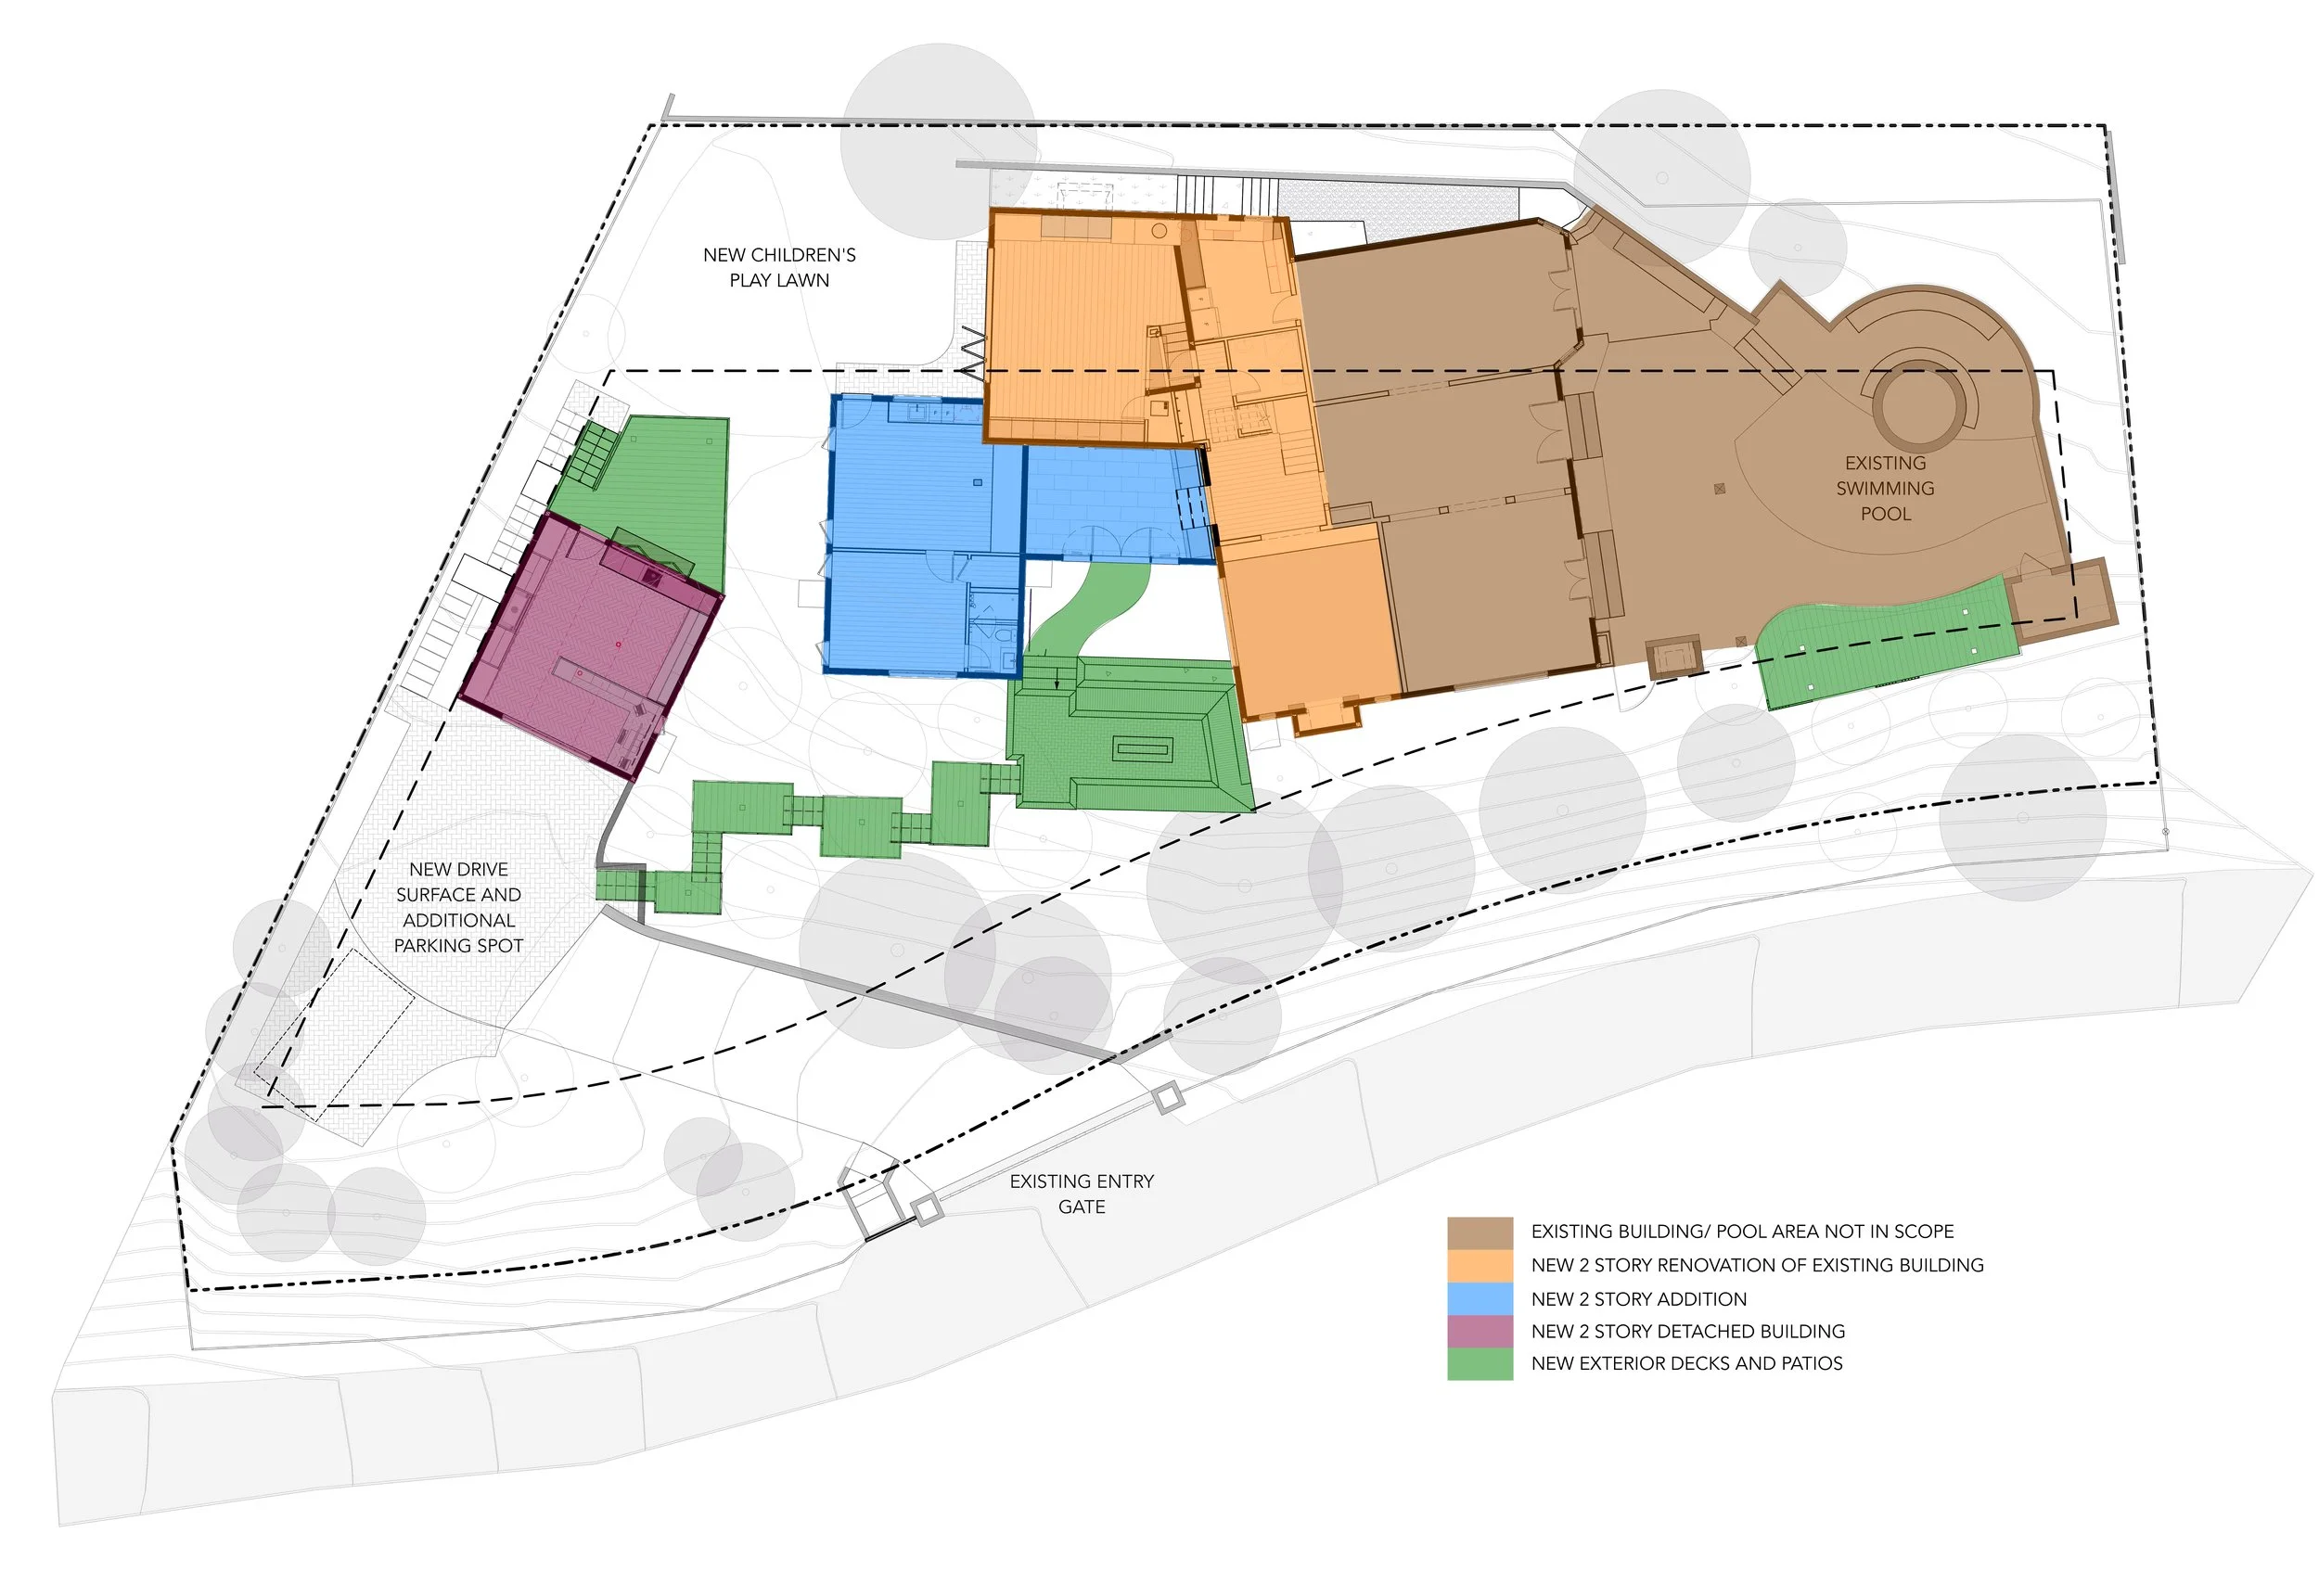
SITE PLAN SCOPE DIAGRAM
Program:
The project started with many conversations about the desires and needs the clients had for their existing home. They are a young family of 6 wanting to expand the existing size of their house. The wanted improvement was to upgrade from a 3 bedroom/2 bath to a 6 bedroom/4 bath house, including an attached ADU. Ample play space for 4 growing kids as well as multiple, purpose built interior and exterior gathering spaces were integral to the brief.
The house will be their primary residence year round. The client’s ambition was to create a place that will comfortably and inventively accommodate the family’s current and future needs, and is a sanctuary for the family to both work and live in. A forever home.
Constraints and Opportunities:
The existing structure had been built in the 80’s and was in good shape. Its layout offered limited possibilities for expansion, however.
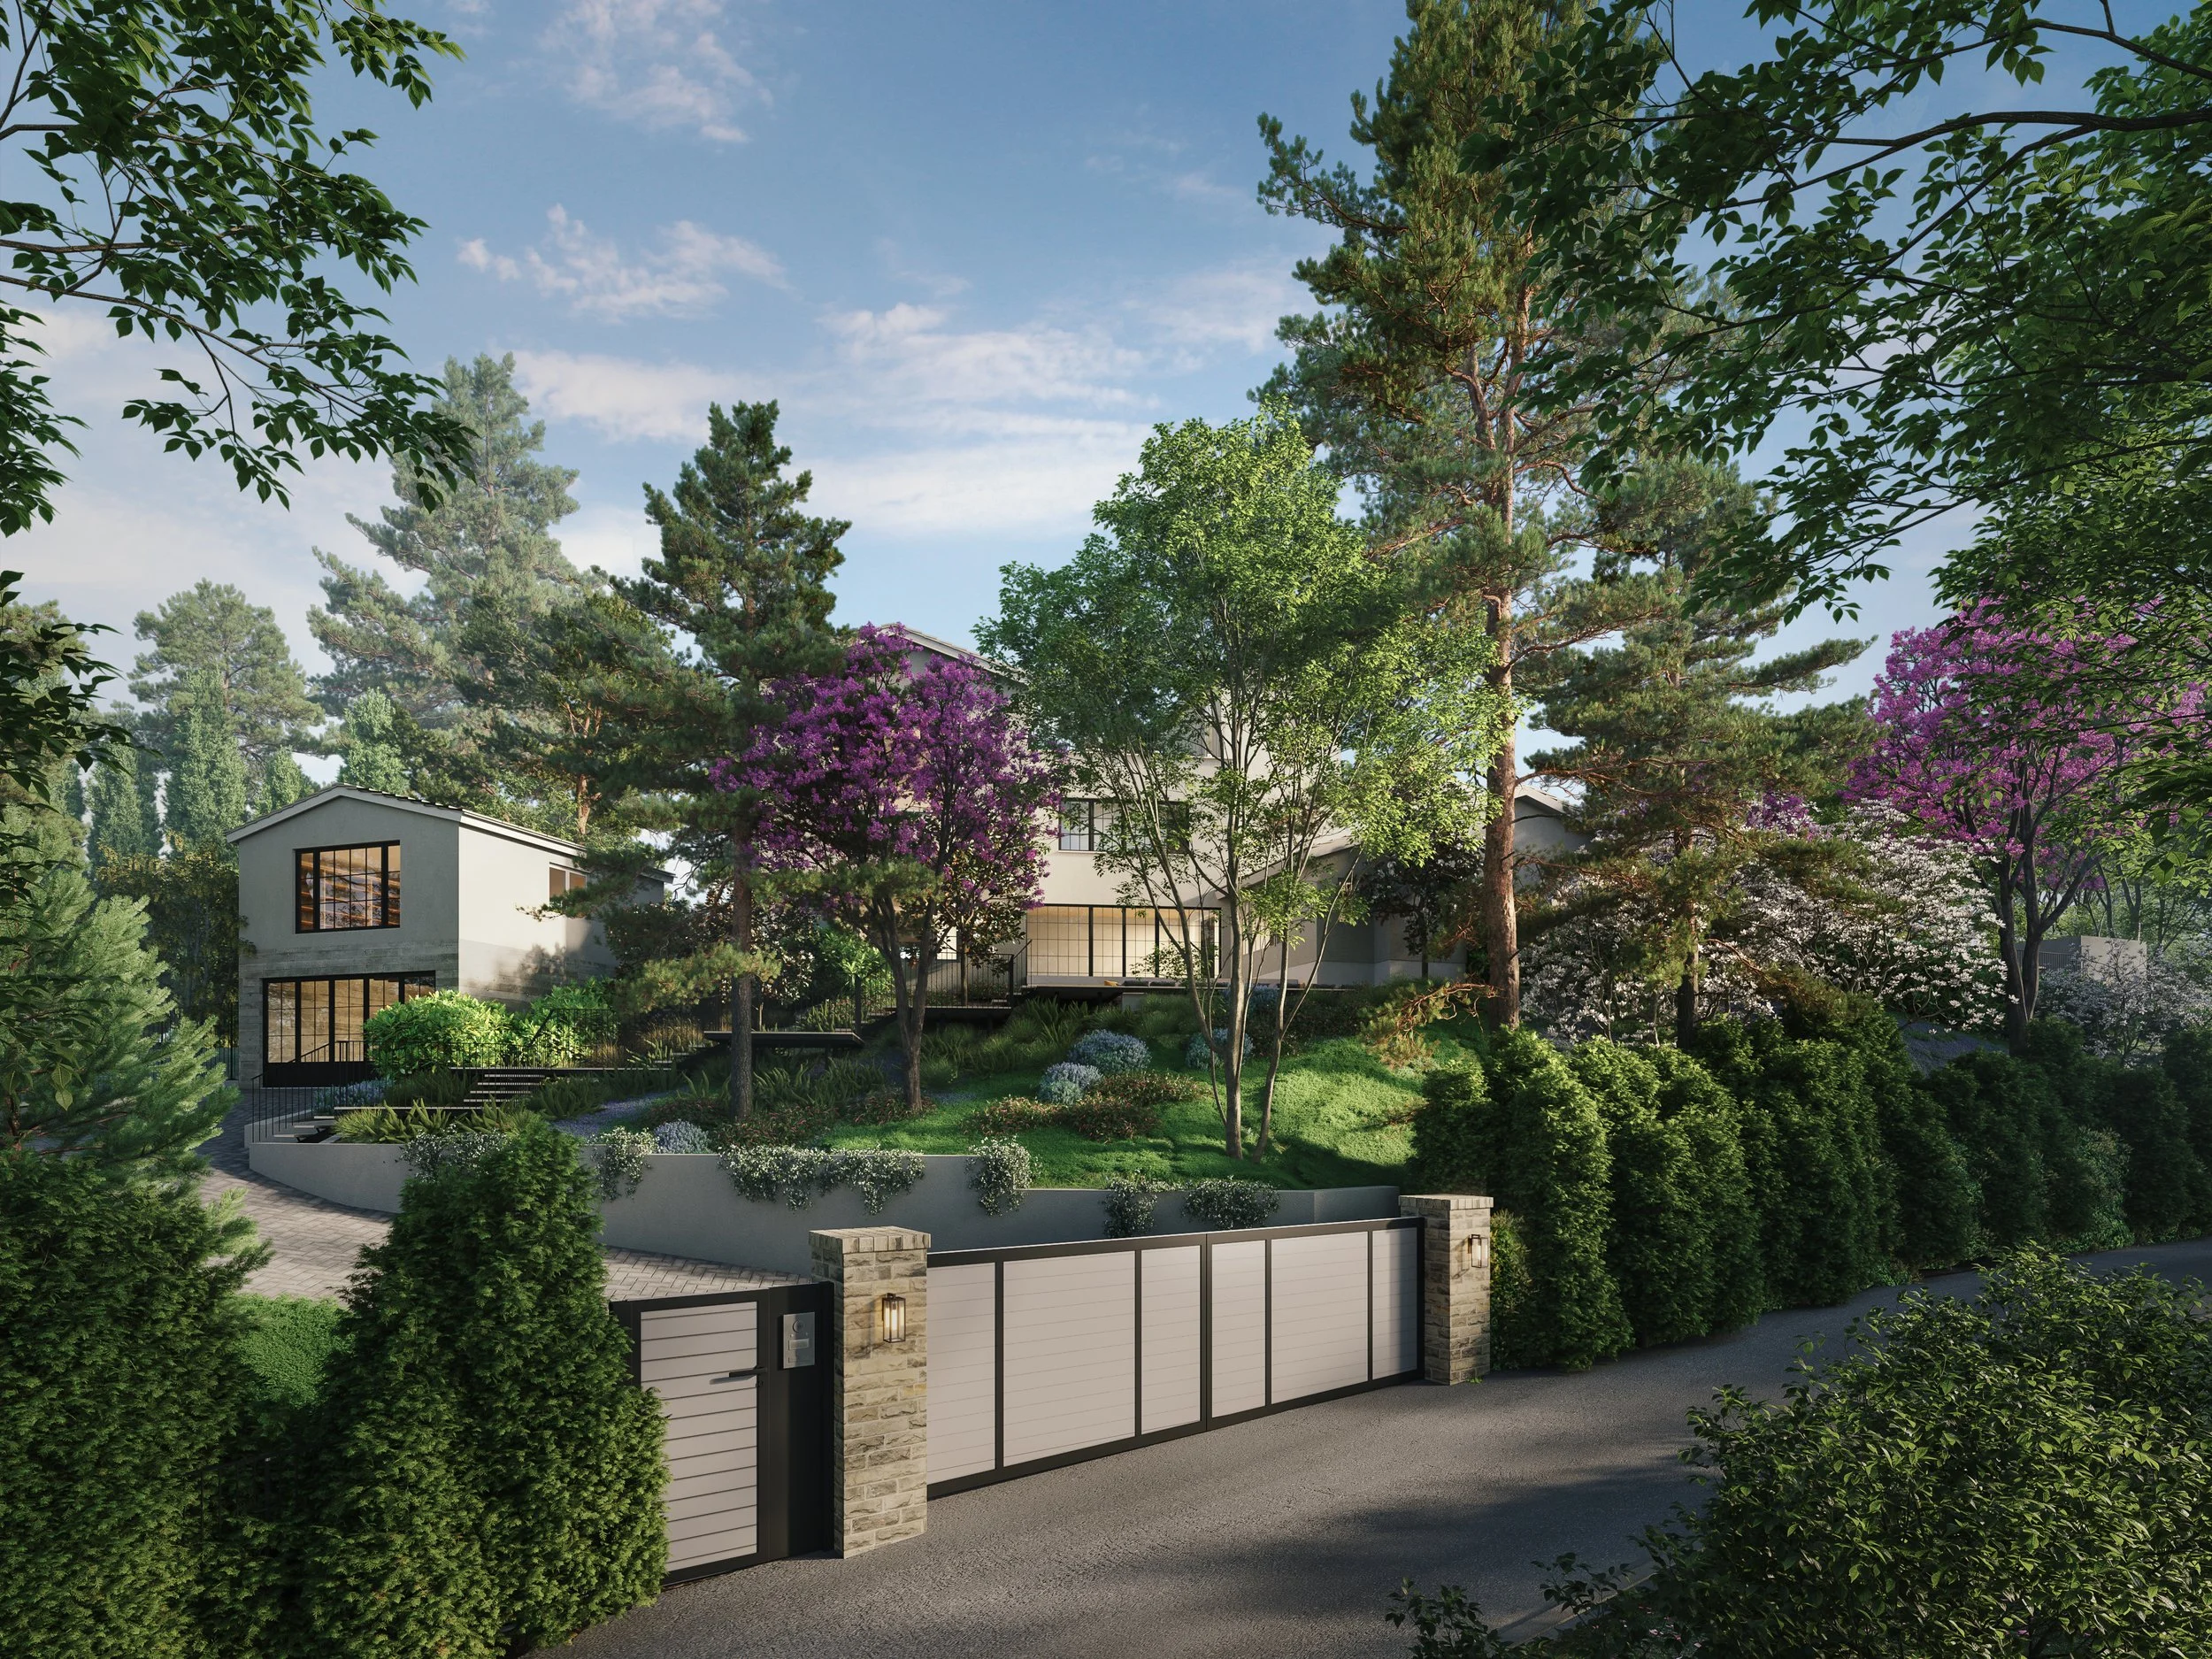
Hillside sites, like this one in the Santa Monica Mountains, always present both a constraint and an opportunity because while the land itself may be more complex to build on and expand out on to, the higher one builds the more one can take in the landscape. This relatively tight .37 acre lot, with beautiful views of the surrounding heavily wooded landscape, offered both ends of the spectrum.
Building in the mountains above LA typically leads to having to deal with multiple zoning overlays. In this case, it included the Mulholland Scenic Parkway Specific Plan which limited the massing, design language and overall building height. We did our best to use this as an opportunity to distill design intent to its core.
LA offers a great climate within which to situate residential architecture. Climate Zone 6 is temperate, and offers a wide range of planting options to integrate a building into the beautiful landscape setting.
Mountain lots are typically in the Very High Fire Hazard Severity Zone (VHFHSZ) which limits the types of structures you can build that are not directly attached to the building.
Seismic activity in this region limits the type of structures that we can entertain both due to physical constraints but also budgetary constraints.
Design Solution:
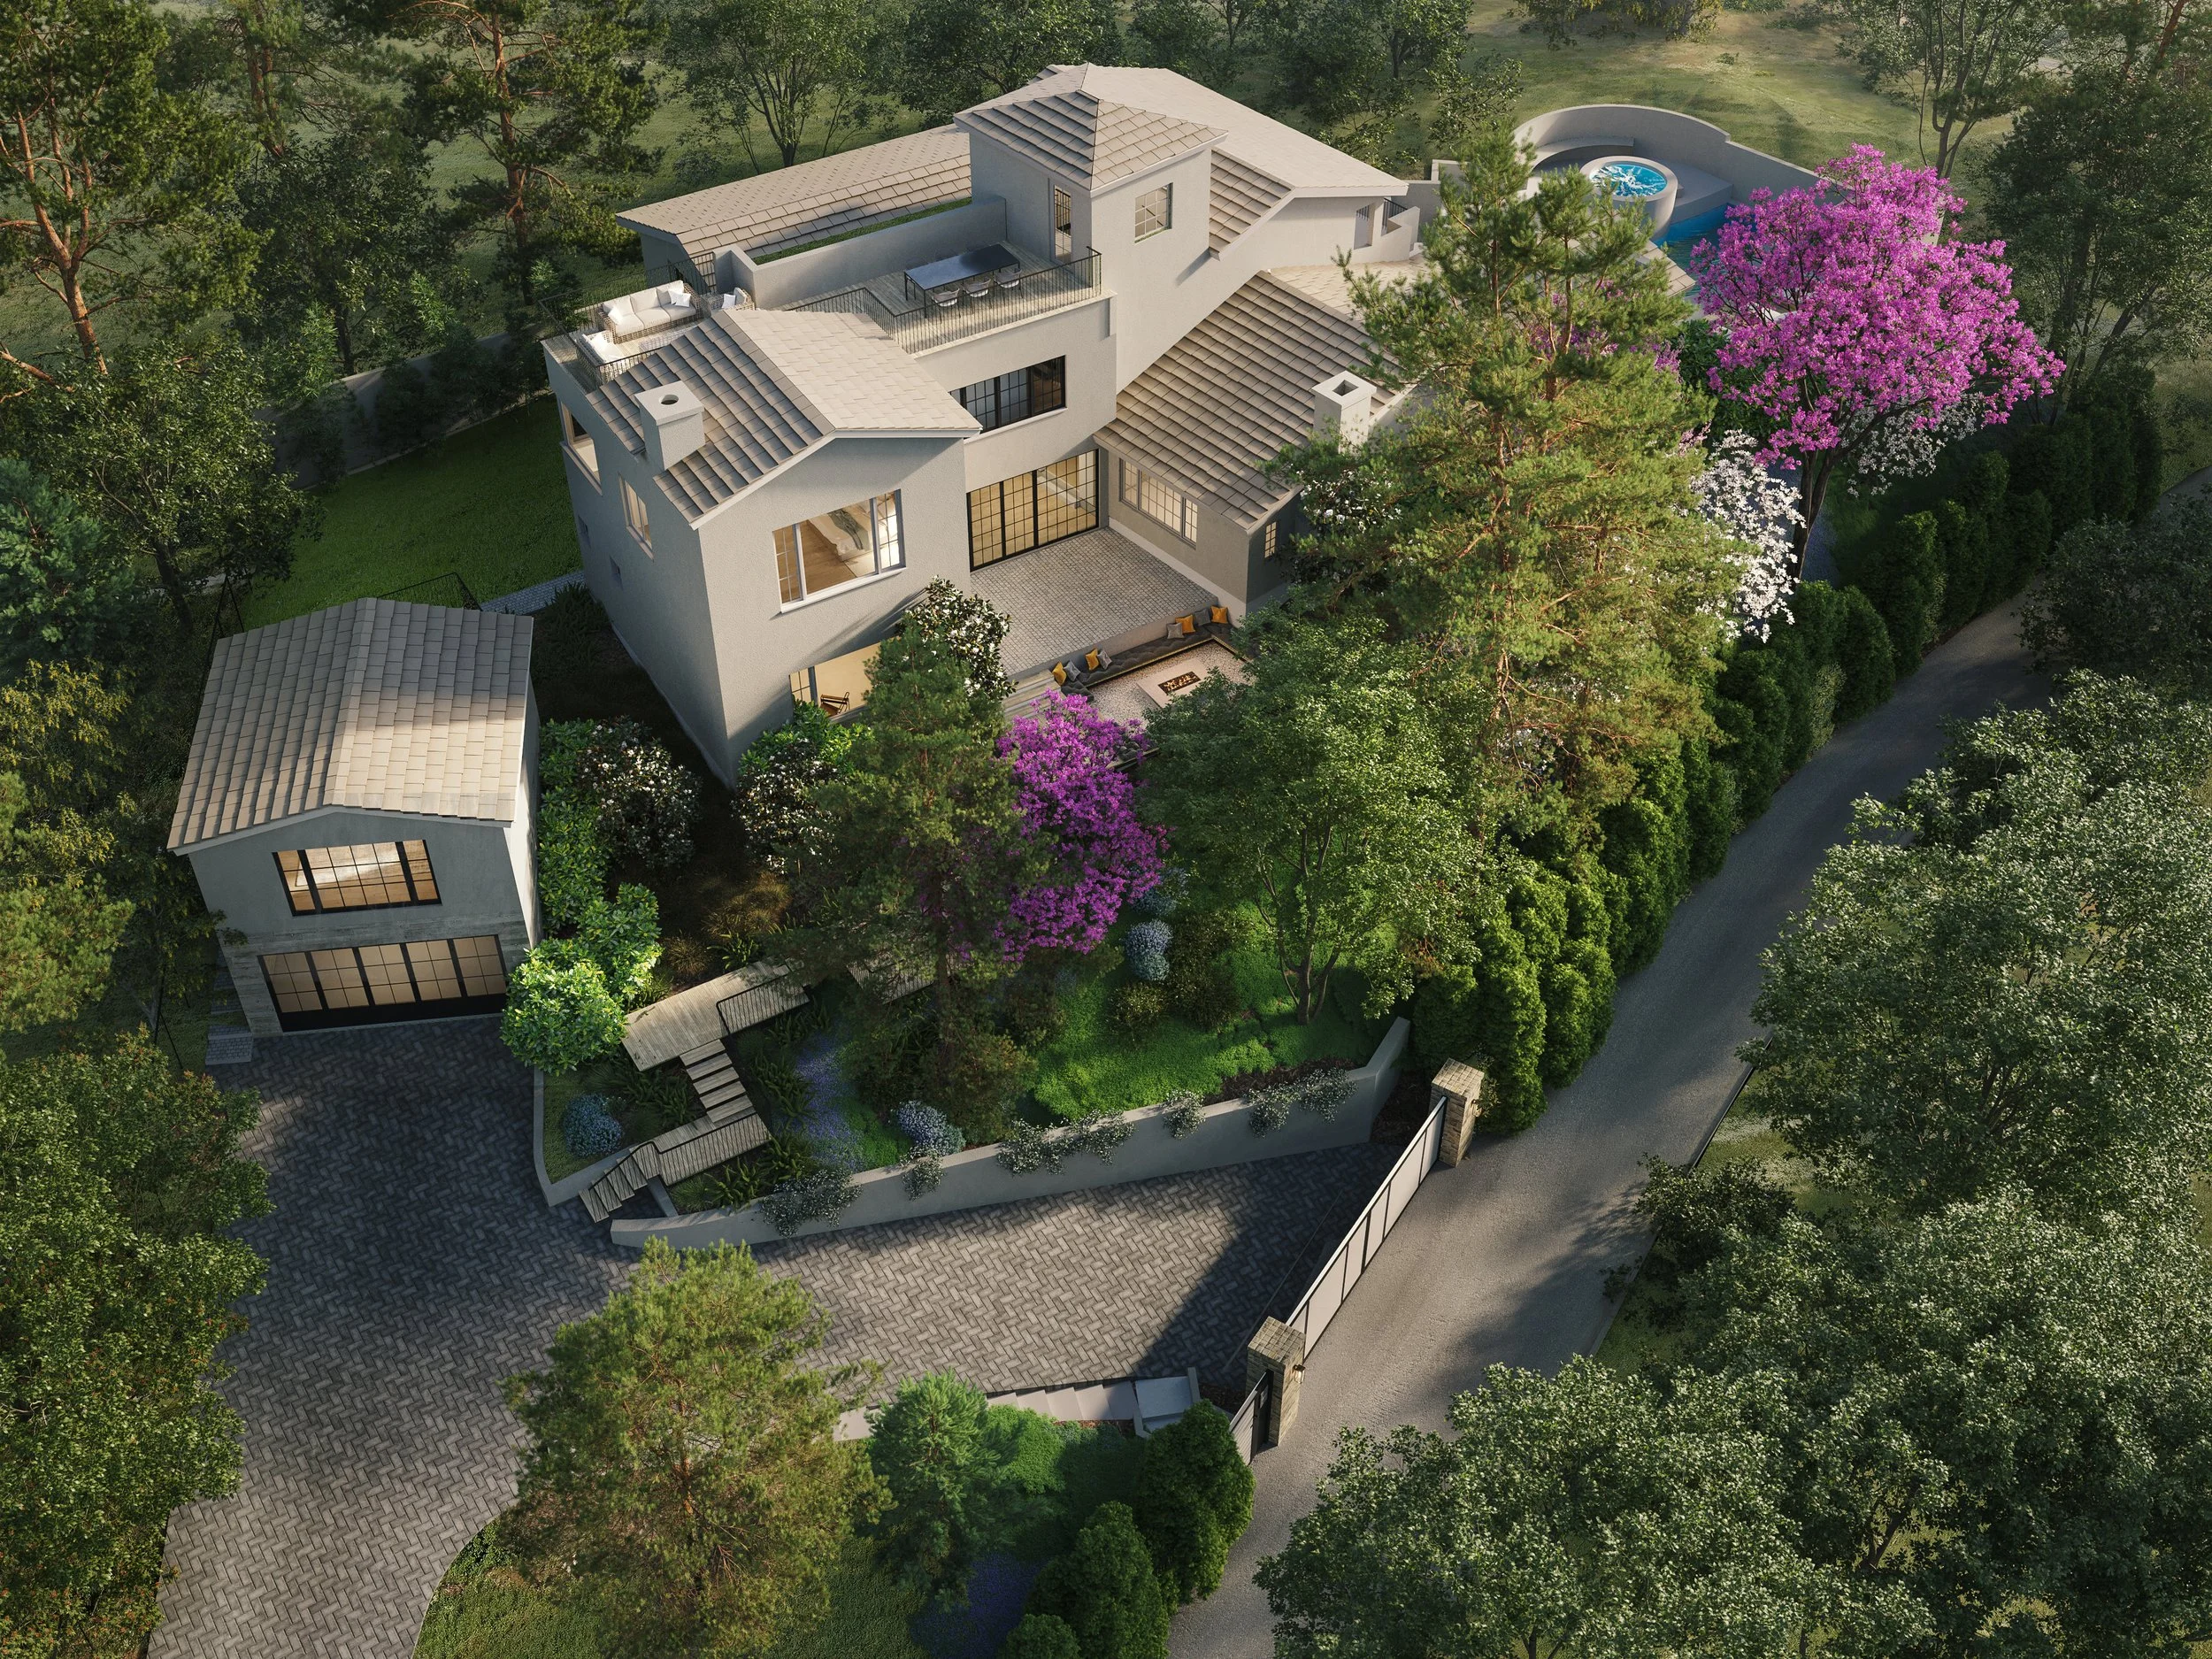
We expanded the house by converting the existing master suite into two additional bedrooms for the kids. The two story addition to the main house then would contain the two new residential features, the Primary Bedroom Suite on the upper floor and the ADU on the ground floor.
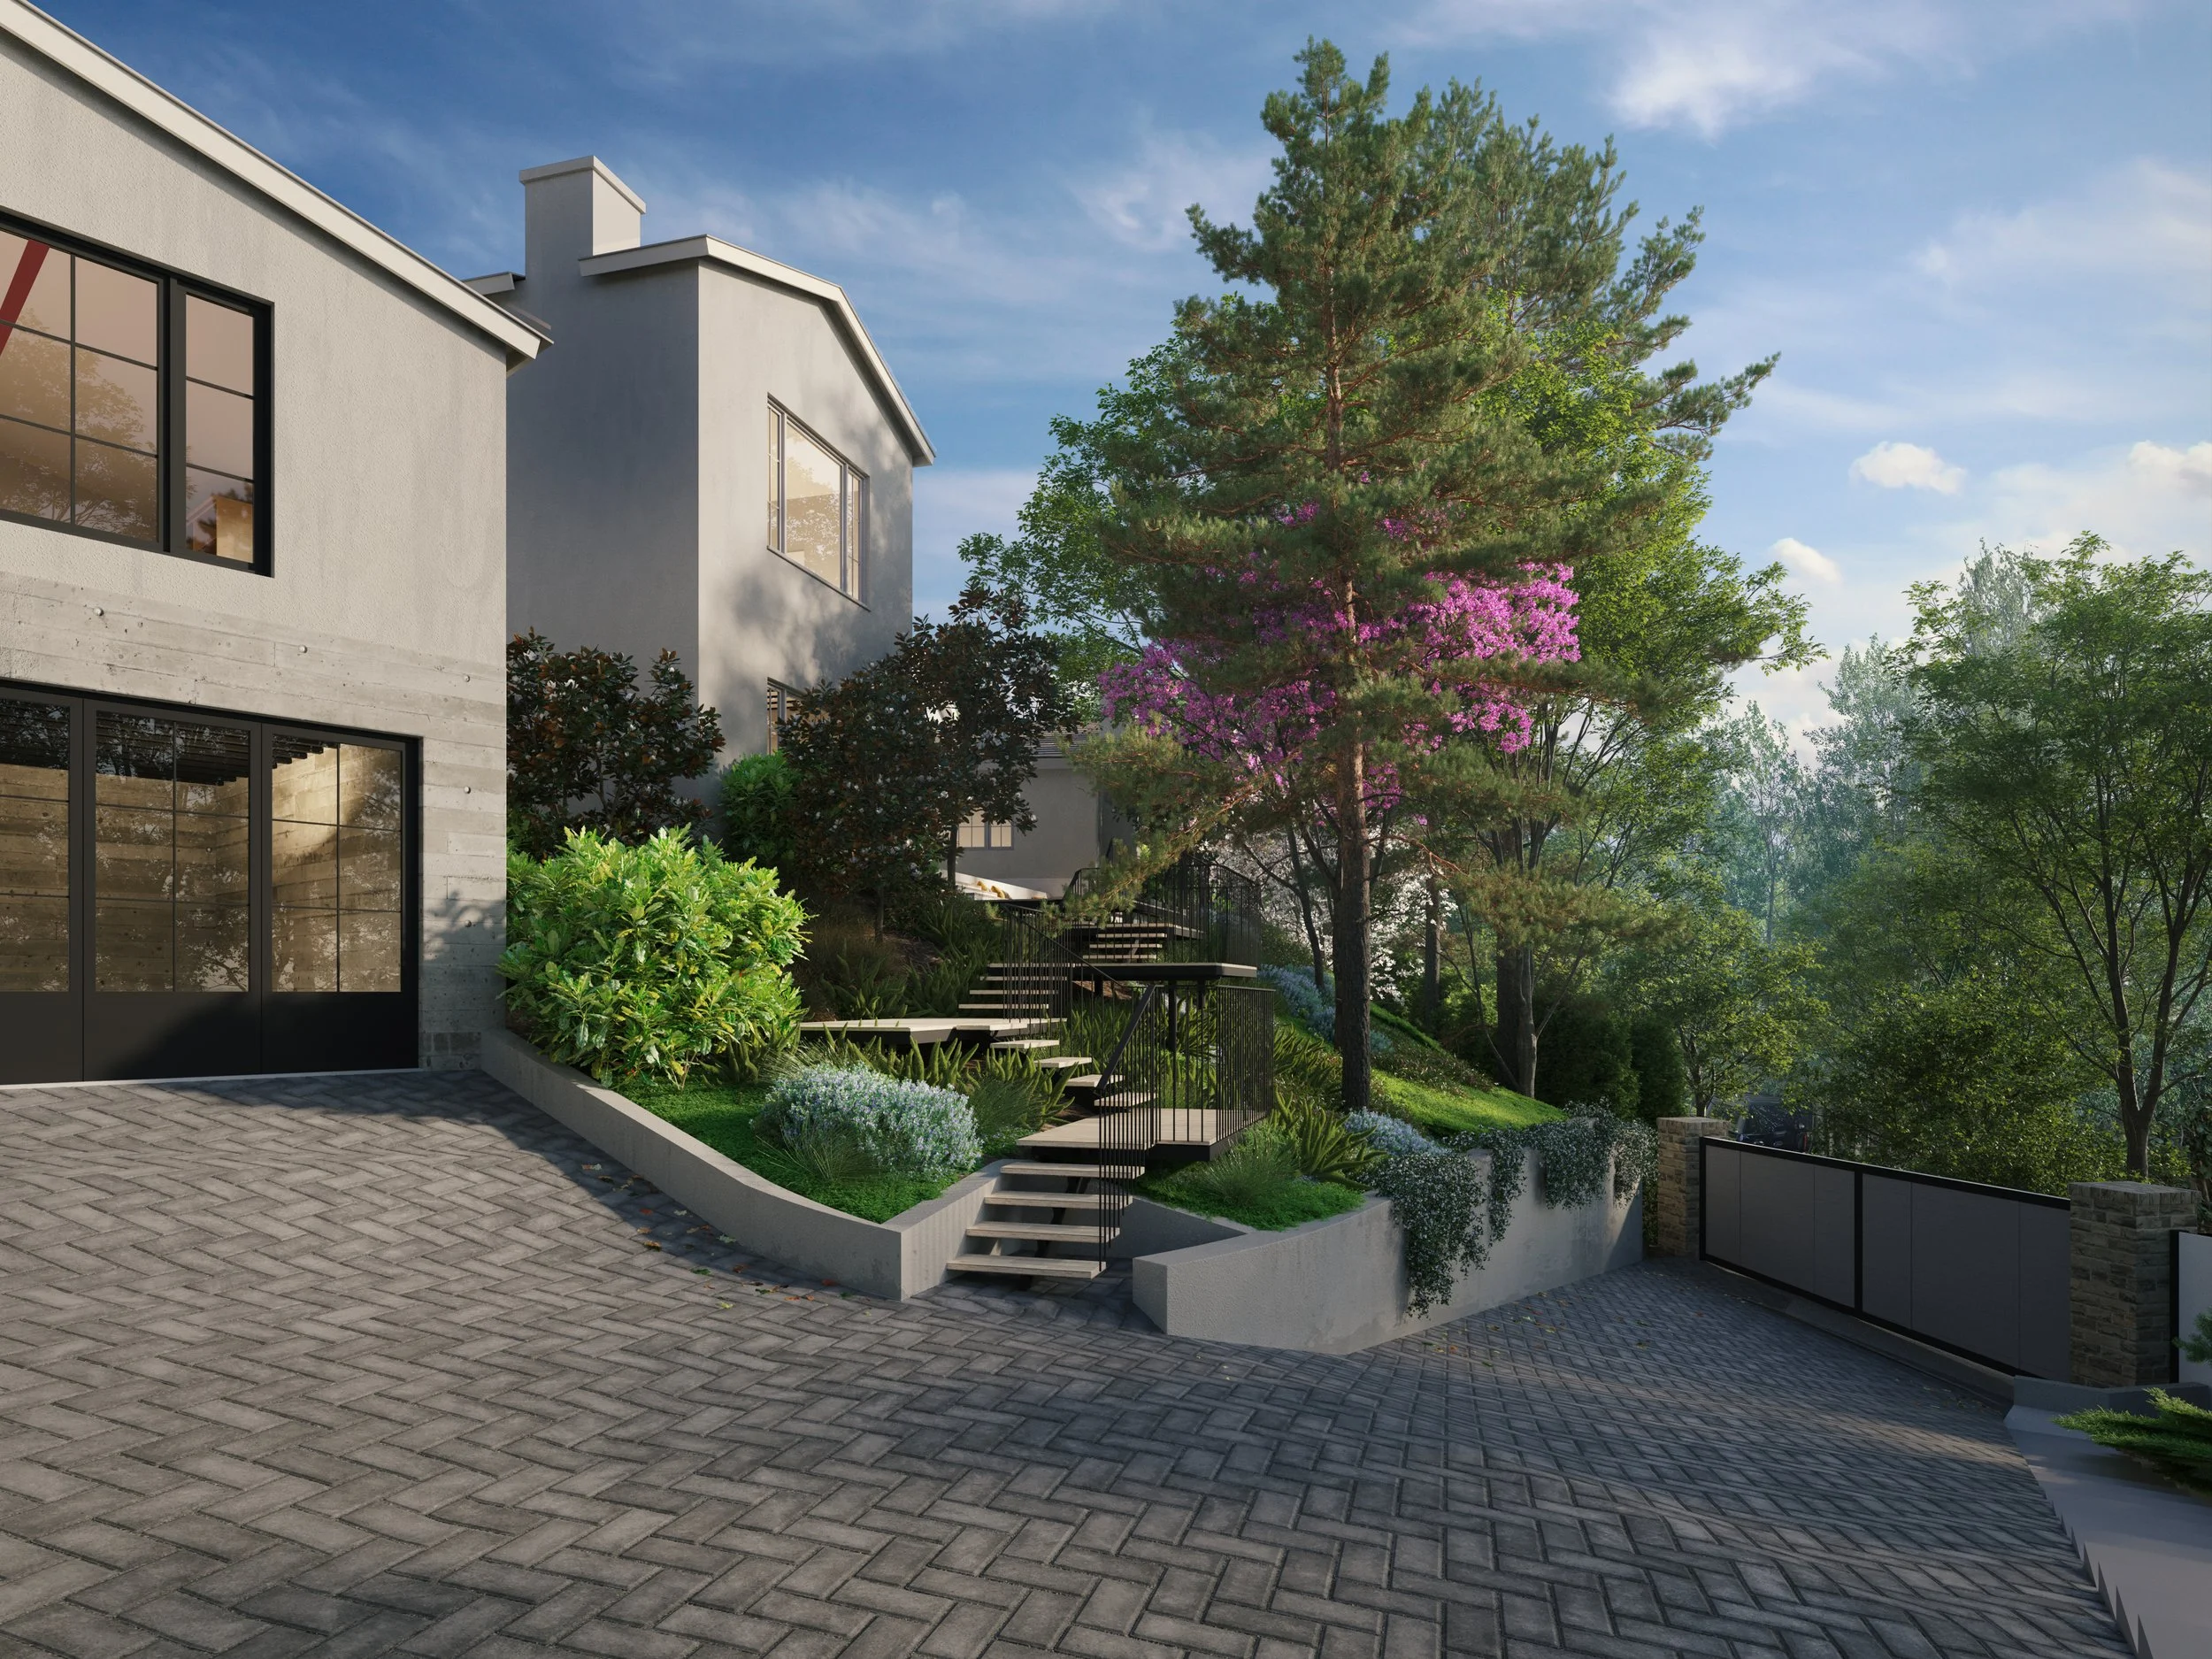
This new mass helped us to redefine the entry sequence by creating a courtyard space between the old and new structures. This landing spot then allowed us to get creative with a more direct link from street to front door both physically and visually, which precipitated a design for a series of floating platforms connected by steps that hugged the hillside and appeared to hover over a densely planted garden. We utilized steel and timber framing on a tulip type structure in order to satisfy the many constraints involved in building such structures on a hillside (seismic) and in a forest (fire safety). Along this route we designed “stops” (multiple benches and a communal fire pit) in order to take a beat before even formally entering the home. We liked this languid and rhythmic sequencing of experience upon arrival. We greatly improved circulation and created a more memorable and lasting first impression.
We converted the existing garage into a Kid’s Hangout area with folding doors that open the entire space out onto the new play lawn (formerly a driveway). Adjacent to the play lawn are entry to both the ADU and to the home office and fitness building in a fully detached structure tucked into the hillside. 3 distinct functions - work/ physical activity/ leisure come together here to form a hybrid space that is dialed into the casual atmosphere of southern CA. The experience of the child was a driving factor in how we developed the project and we hope to open up the site to allow exploration across many areas. Our current time has shown us the advantages of being able to combine multiple functions into a single residence and we wanted to integrate as skillfully as we could.
Satisfying the brief took a few iterations but as is often the case when presented with constraints, each iteration would tend to distill the design further until at last we were left with the essence of the project: a beautifully sited home with many spaces and rooms in which to slow down and enjoy each other and create indelible memories.