Program:
The ambition of the project was to make a truly special place for a generationally growing family. A legacy building. The existing house would need to be surgically re-designed to allow for a larger network of family and friends to gather, in both interior and exterior spaces, as well as provide intimate and contemplative spaces for individuals.
Basic upgrades required:
Better frame and accentuate views of the surrounding landscape and create a house that could “open up” to the outdoors
Update the design language overall to a more handmade modern feel
Create a building that is durable and low maintenance
Constraints and Opportunities:
The existing gabled wood framed structure, built in the 1980’s, was in fair shape and simple enough to make additions to. In order to open up the views and circulation in the existing house, some structural interventions would need to be made.
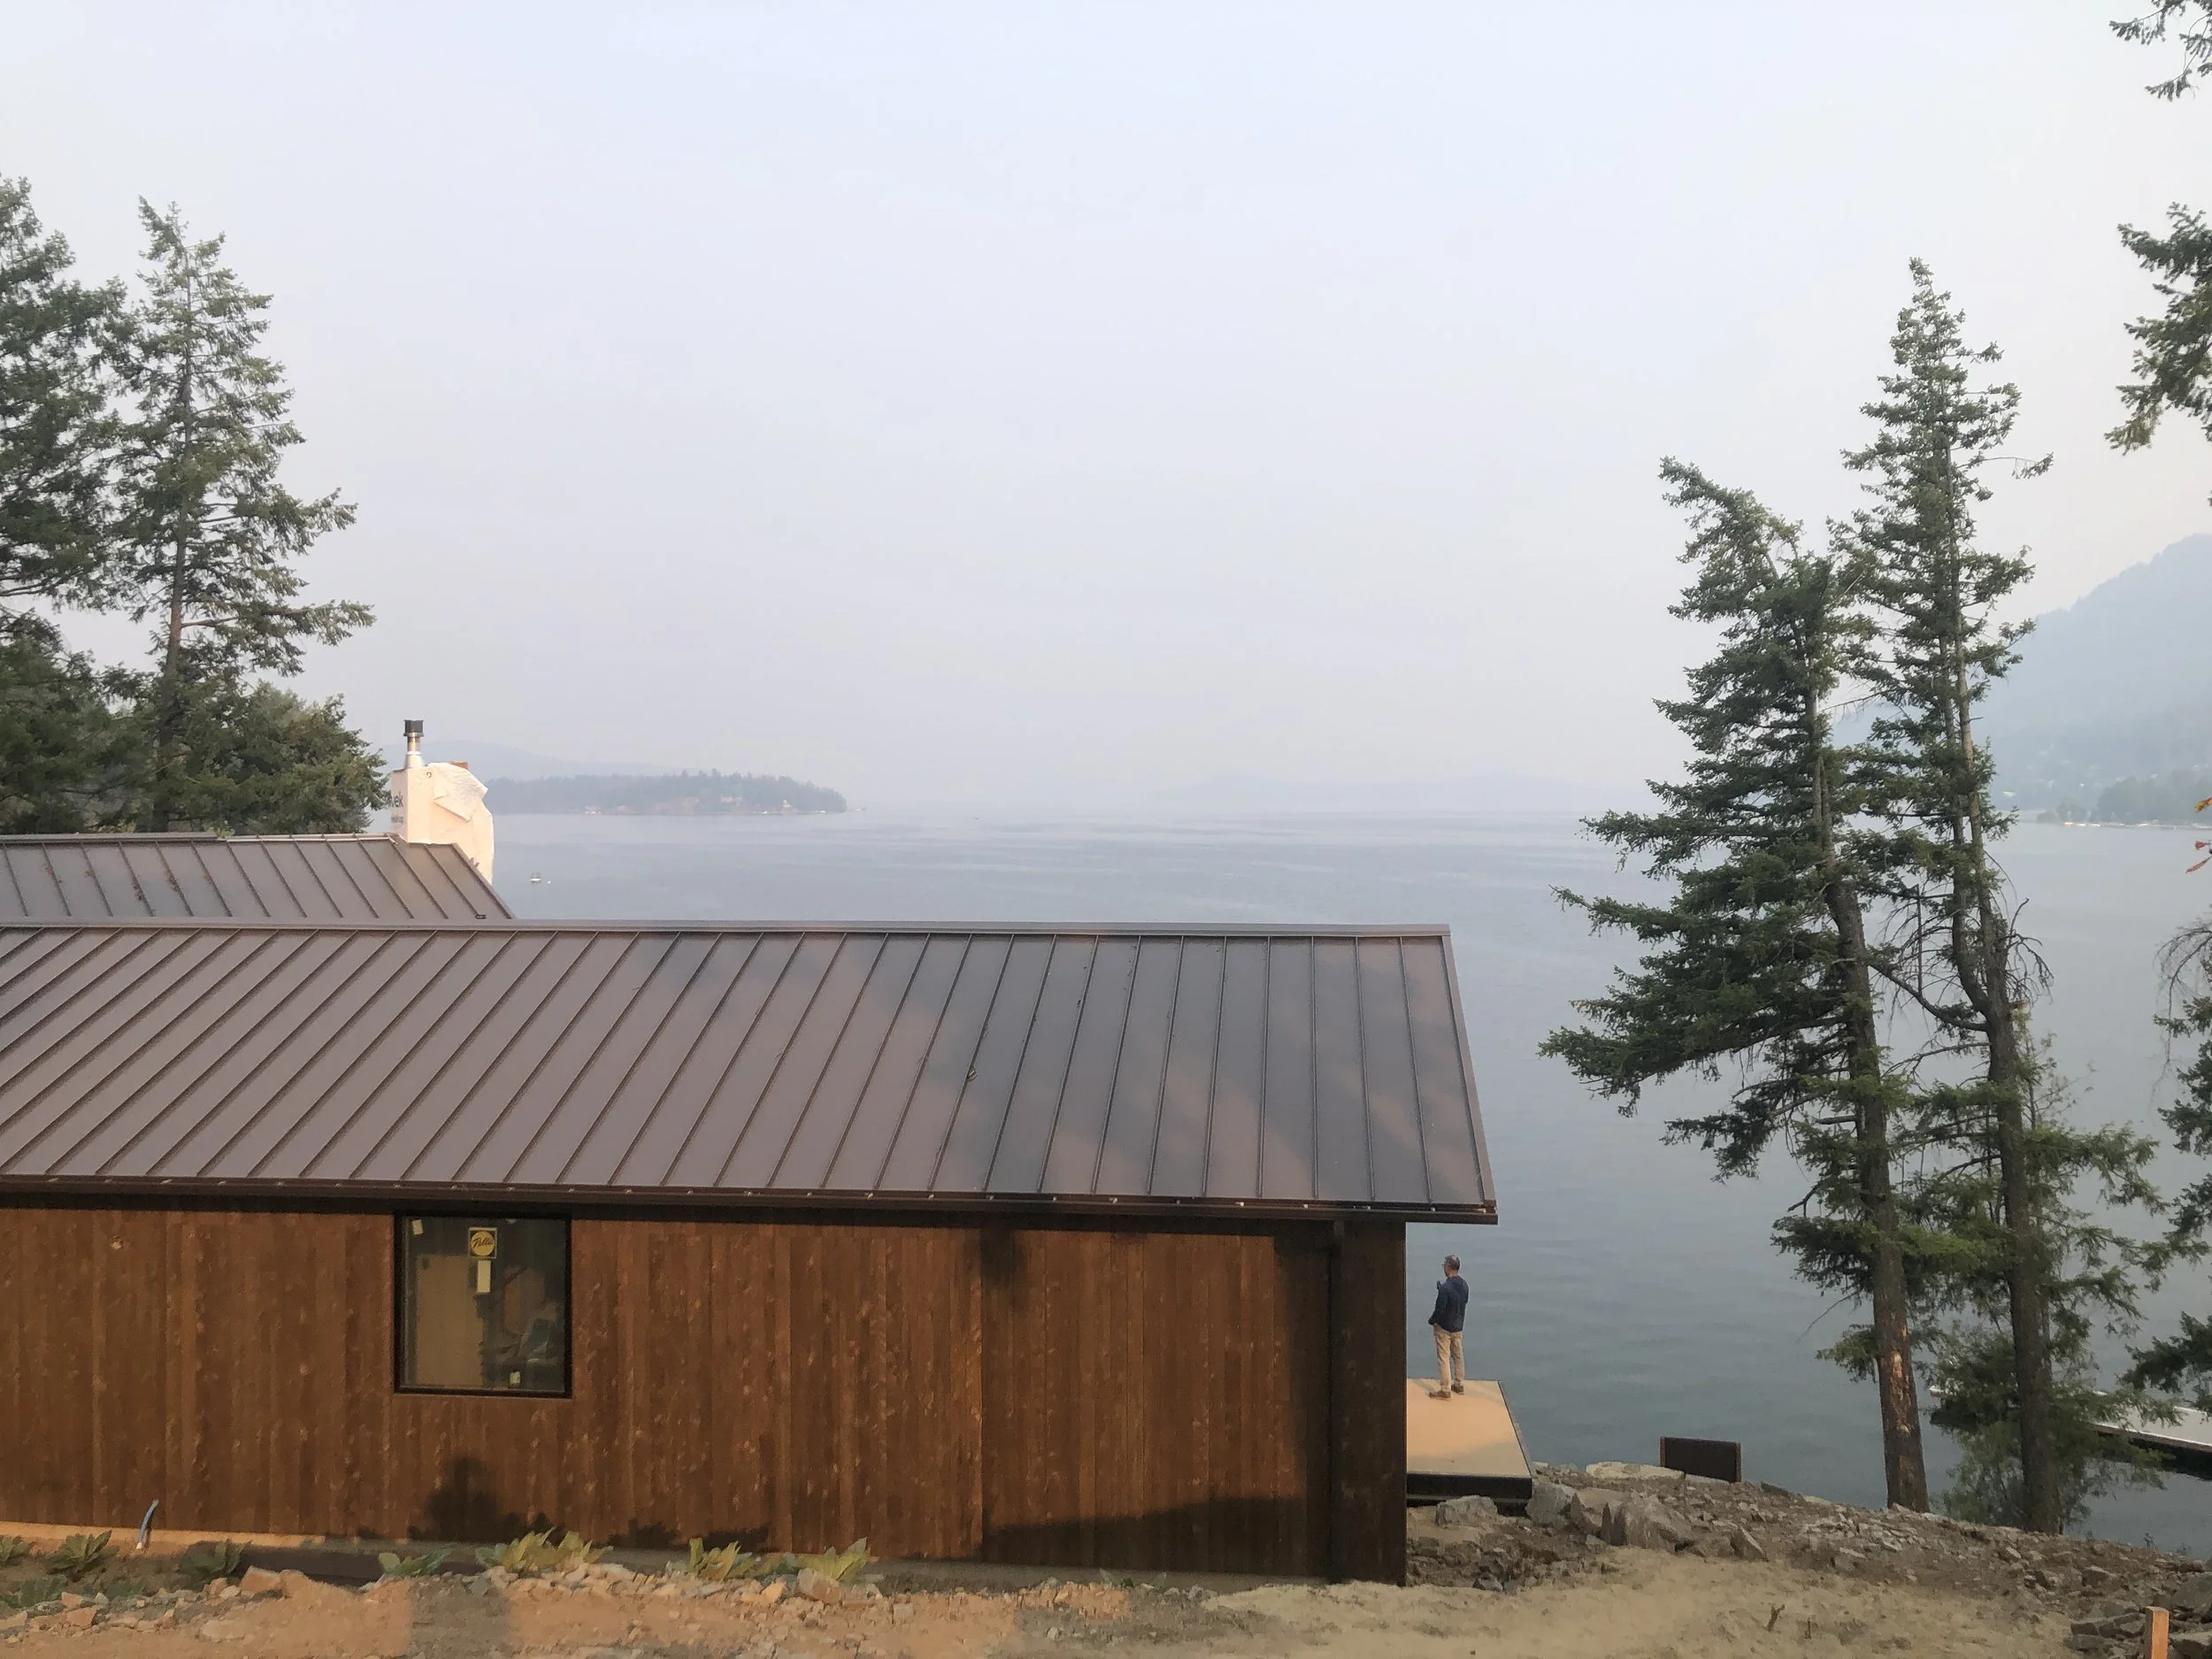
The setting is a dramatically wooded and sloping site on the shores of a massive, deep water lake (formed by glacial movement 12k to 17k years ago), mountains framing long vistas across the water. An extraordinary and beautiful place.
Remote hillside sites always present a mix of constraints and opportunities. We would need to carefully and precisely site and mass our design. Access to the site would be limited. We suspected that excavations would reveal bedrock and require a hard dig.
Water management was critical. Water from our site, but critically, water from off of our site would need to be managed so as not to adversely affect the existing or new structures.
The climate of Northern ID varies depending on micro-clime. At Lake elevation it is considered alpine with many sunny days, but can be quite different than in the mountains. We would need to make material choices that were appropriate but also which would accentuate the nature of materials in such a climate.
Design Solution:
The lake itself is sort of shaped like an ear. Pend Orielle translates to “ear pendant” and the name was inspired by native Kalispel jewelry made of shell. This idea of restrained yet elegant adornment never left the project. As we developed the site plan we came upon the idea of two opposing chevron, or ear shapes, of different scale. This drove the massing and views and created a welcoming negative space between the two building forms. The existing house has very traditional massing with a large gable facing the lake. All new building forms were also simple gables with different functions demarcated at the kink in the chevron forming a kind of organizing hinge. Kitchen and bathroom redesigns as well as new finishes and lighting all followed suit. While massing stayed relatively traditional, the detailing of the project was decidedly handmade modern. This vibration between the two created an engaging overall design feel. For siding we chose a naturally weathering cedar plank siding which patinas to a rich dark silver over time and we laid it up in a stacked pattern with exposed stainless steel fasteners. Painted black steel structures were used to create all exterior decks and railings. The existing dark brown metal standing seam roofs were matched for all new construction. Native, stacked stone site walls helped us embed the design into the hillside. Landscaping would be largely drought tolerant native plants. A simple and elegant monochromatic color palette took shape against the greens, blues and browns of the environment.
Because the site is situated so beautifully, capturing views was important and we achieved great success in dialing in some very precise framing from different areas across the buildings and the site. We paired these vistas with various functions so that every space, from a larger gathering spot to a small private niche or circulation path could enjoy some aspect of connection to the outdoors. By puncturing the skin of the building using large door openings and operable windows we were able to physically let the house breathe and create a more meaningful connection to this remarkable site.
We created a mosaic of uses and scales for gathering together large or small groups of people and creating an atmosphere of calm and repose. An atmosphere we hope will be the backdrop for many lifetimes of enjoyment down the generations.